Leave a Message

Thank you for your message. We will be in touch with you shortly.

211 EASTWOOD DRIVE
211 EASTWOOD DRIVE
211 EASTWOOD DRIVE
211 EASTWOOD DRIVE
211 EASTWOOD DRIVE
211 EASTWOOD DRIVE
211 EASTWOOD DRIVE
211 EASTWOOD DRIVE
211 EASTWOOD DRIVE
211 EASTWOOD DRIVE
211 EASTWOOD DRIVE
211 EASTWOOD DRIVE
211 EASTWOOD DRIVE
211 EASTWOOD DRIVE
211 EASTWOOD DRIVE
211 EASTWOOD DRIVE
211 EASTWOOD DRIVE
211 EASTWOOD DRIVE
211 EASTWOOD DRIVE
211 EASTWOOD DRIVE
211 EASTWOOD DRIVE
211 EASTWOOD DRIVE
211 EASTWOOD DRIVE
211 EASTWOOD DRIVE
211 EASTWOOD DRIVE
211 EASTWOOD DRIVE
211 EASTWOOD DRIVE
211 EASTWOOD DRIVE
211 EASTWOOD DRIVE
211 EASTWOOD DRIVE
211 EASTWOOD DRIVE
211 EASTWOOD DRIVE
211 EASTWOOD DRIVE
211 EASTWOOD DRIVE
211 EASTWOOD DRIVE
211 EASTWOOD DRIVE
211 EASTWOOD DRIVE
211 EASTWOOD DRIVE
211 EASTWOOD DRIVE
211 EASTWOOD DRIVE
211 EASTWOOD DRIVE
211 EASTWOOD DRIVE
211 EASTWOOD DRIVE
211 EASTWOOD DRIVE
211 EASTWOOD DRIVE
211 EASTWOOD DRIVE
211 EASTWOOD DRIVE
211 EASTWOOD DRIVE
SEE ALL PHOTOS
211 EASTWOOD DRIVE
211 EASTWOOD DRIVE
211 EASTWOOD DRIVE
211 EASTWOOD DRIVE
211 EASTWOOD DRIVE
211 EASTWOOD DRIVE
211 EASTWOOD DRIVE
211 EASTWOOD DRIVE
211 EASTWOOD DRIVE
211 EASTWOOD DRIVE
211 EASTWOOD DRIVE
211 EASTWOOD DRIVE
211 EASTWOOD DRIVE
211 EASTWOOD DRIVE
211 EASTWOOD DRIVE
211 EASTWOOD DRIVE
211 EASTWOOD DRIVE
211 EASTWOOD DRIVE
211 EASTWOOD DRIVE
211 EASTWOOD DRIVE
211 EASTWOOD DRIVE
211 EASTWOOD DRIVE
211 EASTWOOD DRIVE
211 EASTWOOD DRIVE
211 EASTWOOD DRIVE
211 EASTWOOD DRIVE
211 EASTWOOD DRIVE
211 EASTWOOD DRIVE
211 EASTWOOD DRIVE
211 EASTWOOD DRIVE
211 EASTWOOD DRIVE
211 EASTWOOD DRIVE
211 EASTWOOD DRIVE
211 EASTWOOD DRIVE
211 EASTWOOD DRIVE
211 EASTWOOD DRIVE
211 EASTWOOD DRIVE
211 EASTWOOD DRIVE
211 EASTWOOD DRIVE
211 EASTWOOD DRIVE
211 EASTWOOD DRIVE
211 EASTWOOD DRIVE
211 EASTWOOD DRIVE
211 EASTWOOD DRIVE
211 EASTWOOD DRIVE
211 EASTWOOD DRIVE
211 EASTWOOD DRIVE
211 EASTWOOD DRIVE
Pending

211 EASTWOOD DRIVE

211 EASTWOOD DRIVE, Jefferson City, MO 65101

$265,000
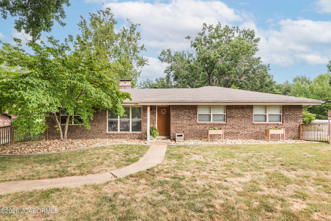
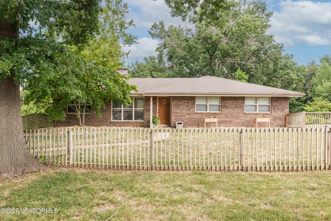
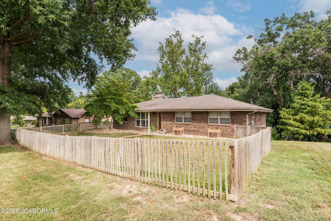
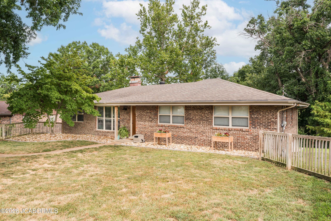
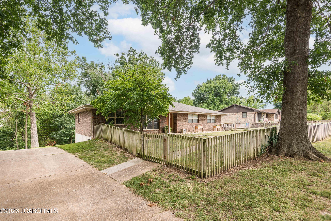
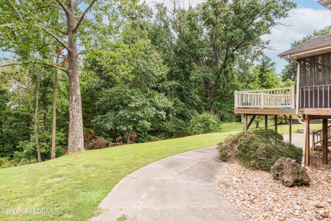
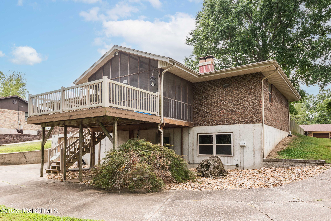
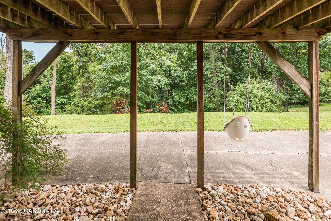
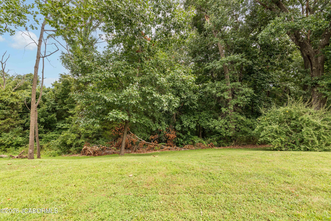
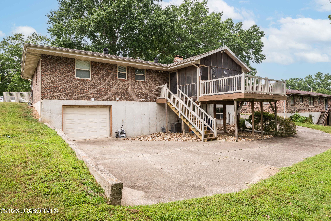
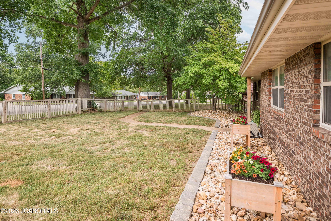
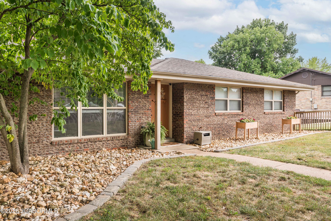
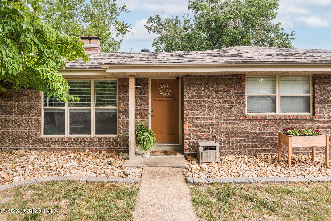
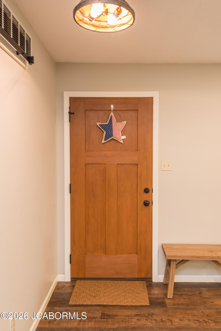
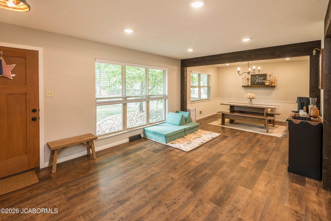
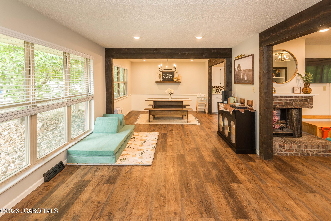
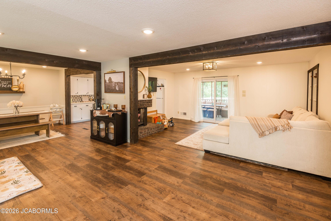
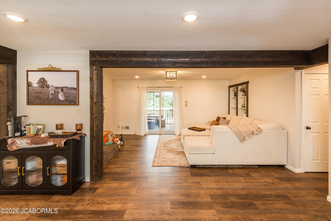
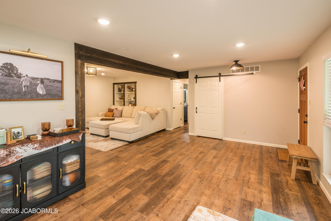
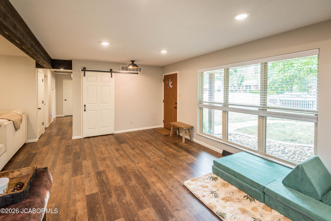
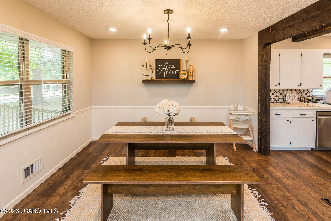
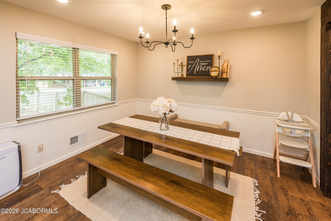
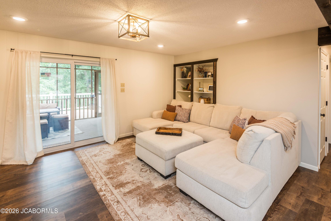
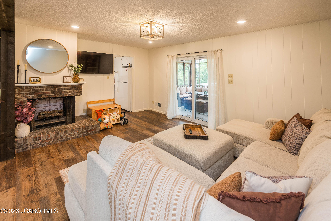
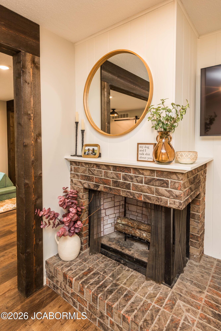
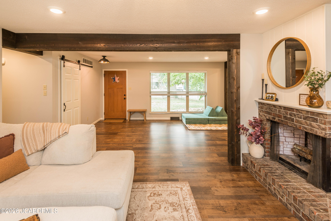
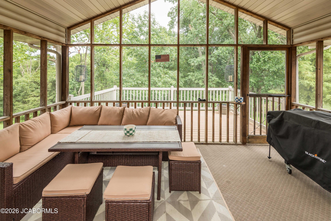
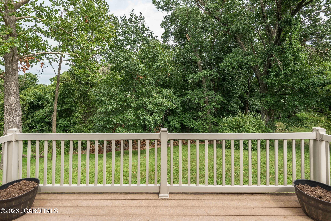
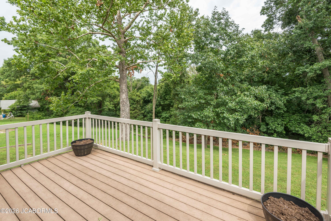
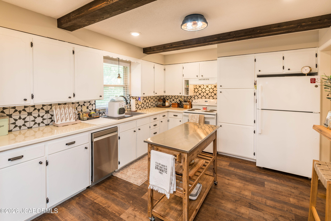
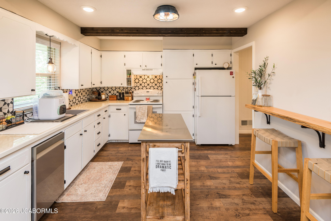
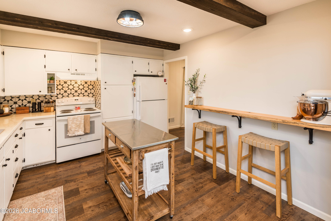
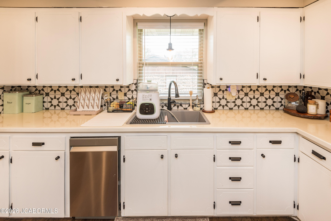
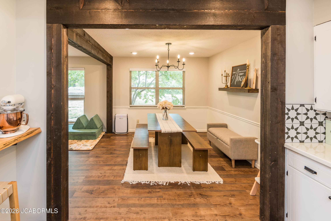
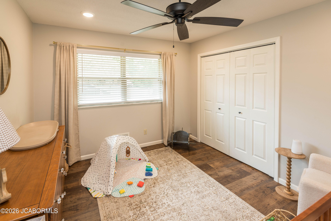
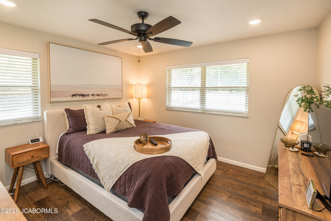
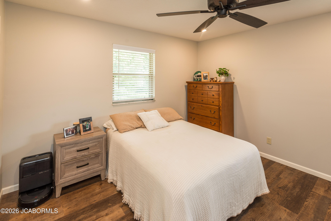
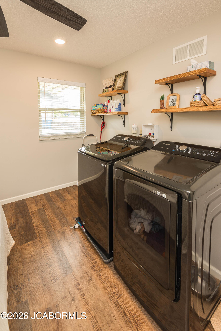
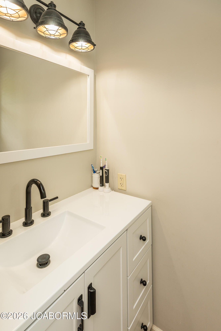
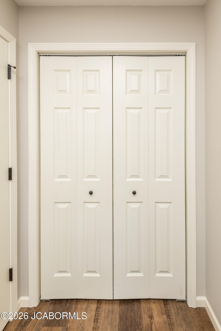
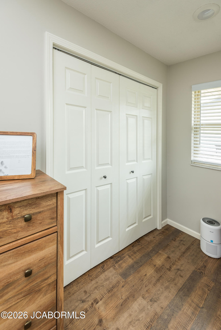
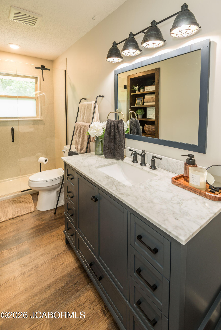
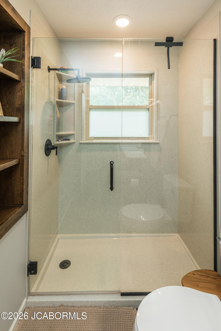
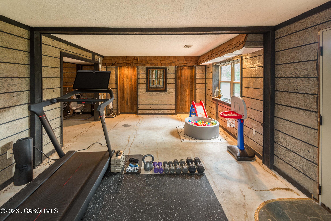
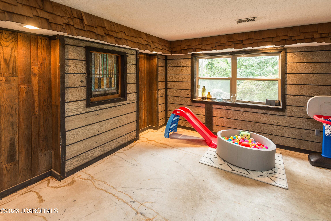
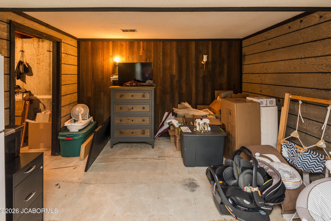
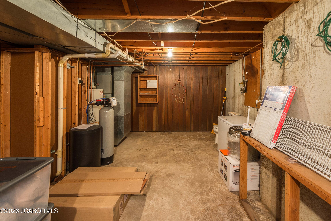
Very nice ranch-style home on the east side of Jefferson City, offering a flat, private lot with a fenced front yard and plenty of space both inside and out. Located near the end of a quiet cul-de-sac, this four-side brick home offers low traffic, privacy, and plenty of potential. Enter inside to a large, open main-level living area featuring a family room, dining room, and living room, all filled with natural light and offering tons of living space. Beautiful new flooring runs throughout the main level. The kitchen is located just off the dining area and features fresh white cabinetry, a convenient portable island, and a modern bar-top area with barstool seating. The cozy living room is just off the kitchen and features a fireplace and access to a covered, screened-in deck. A large open deck extends off the back of the home as well, providing plenty of space for entertaining while overlooking the private backyard. Down the hall are three bedrooms and one-and-a-half baths. The primary bedroom features its own half bath, along with laundry hookups that could allow for convenient main-level laundry. The additional space could also be used as an oversized walk-in closet, while the adjacent bedroom could serve as the primary bedroom if desired. The nicely updated hall bathroom features a large vanity and walk-in shower with a stylish glass shower door. The basement provides even more living space with a large family room, bonus room, and tons of storage. A mudroom area at the bottom of the stairs provides additional flexibility, including the option to move the laundry back downstairs. The basement also offers convenient access to the one-car garage. Outside, enjoy the flat backyard, mature privacy, and multiple outdoor living spaces. With its spacious layout, four-side brick construction, new flooring, private setting, and convenient east-side location, this home has so much to offer. Call today to schedule your private tour!

3
beds

3
baths

2,079 Sq.Ft. LIVING AREA

0.46 Acres lot

Logan Gratz

Logan Gratz

Features & Amenities

Interior

  • total bedrooms3
  • Total bathrooms3
  • full bathroom1
  • half bathrooms2
  • Fireplace Other
  • APPLIANCES Central Vacuum, Dishwasher, Disposal, Range, Range Hood, Refrigerator, Water Softener Owned

Area & Lot

  • Status Pending
  • Living Area2,079 Sq.Ft.
  • Total Area2,079 Sq.Ft.
  • Lot Area0.46 Acres
  • MLS® ID10073891
  • TypeOther
  • YEAR BUILT1970
  • NeighborhoodJefferson City
  • Elementary SchoolEast
  • Middle SchoolLewis & Clark
  • High SchoolJefferson City High School

Exterior

  • Garage Space1.0
  • water SourcePublic
  • lot featuresLawn Sprinkler System
  • HEAT TYPEElectric, Forced Air, Natural Gas
  • AIR CONDITIONINGCentral Air
  • sewerPublic Sewer
  • other exterior FeaturesFenced Yard

Financial

  • Sales Price$265,000
image

Schedule a Showing

We would love to show you our beautiful property. Please select your preferred date and time below. An agent will be in touch shortly to confirm your appointment.

Schedule a Showing

We would love to show you our beautiful property. Please select your preferred date and time below. An agent will be in touch shortly to confirm your appointment.

Thank you for your interest in 211 EASTWOOD DRIVE, Jefferson City, MO 65101. We are reviewing your request and will be in touch shortly!

Mortgage Calculator

Estimate your monthly mortgage payment, including the principal and interest, property taxes, and HOA. Adjust the values to generate a more accurate rate.

All estimates are provided for informational purposes only. Actual amounts may vary.
$0,000 Your Payment 20 15 65
$0,000 Your Payment

Jefferson City

The town includes rich history with expanding growth.

Explore

Work With Us

We pride ourselves in providing personalized solutions that bring our clients closer to their dream properties and enhance their long-term wealth. Contact us today to find out how we can assist you!

Follow Me on Instagram