Leave a Message

Thank you for your message. We will be in touch with you shortly.

3914 GREENBRIER DRIVE
SEE ALL PHOTOS
3914 GREENBRIER DRIVE
Sold

3914 GREENBRIER DRIVE

3914 GREENBRIER DRIVE, Jefferson City, MO 65109

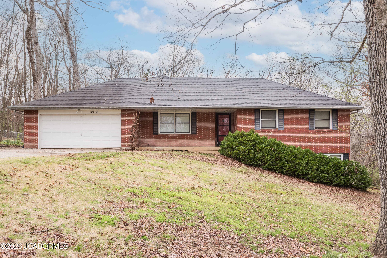
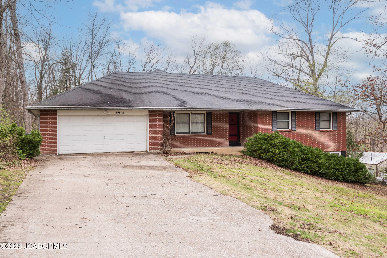
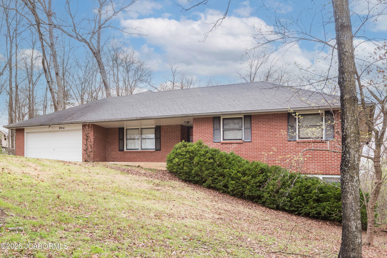
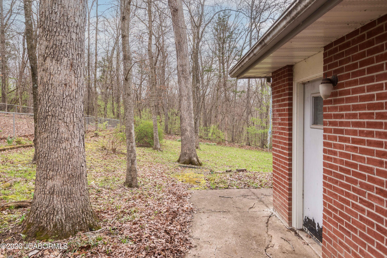
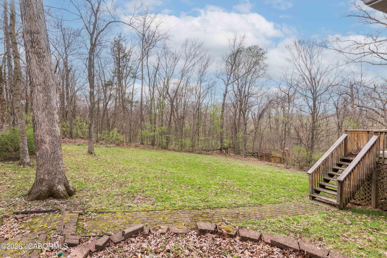
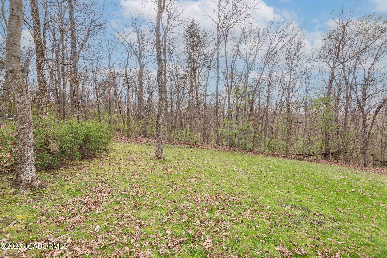
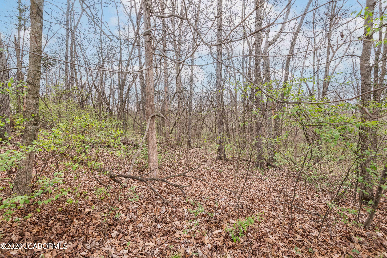
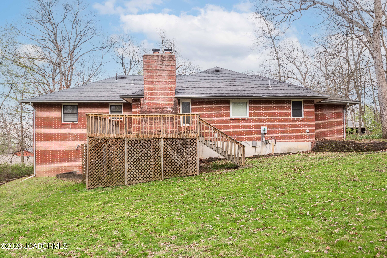
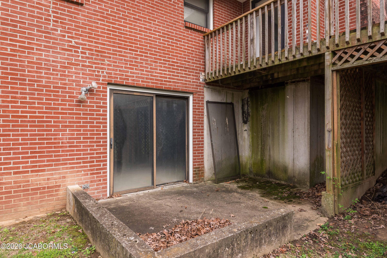
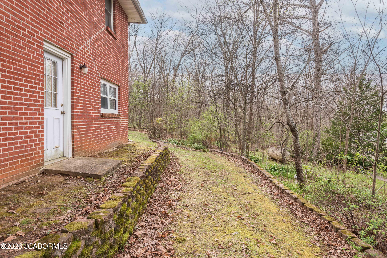
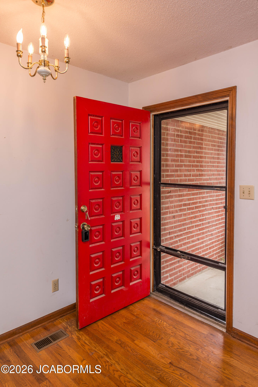
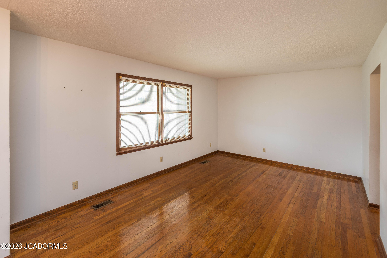
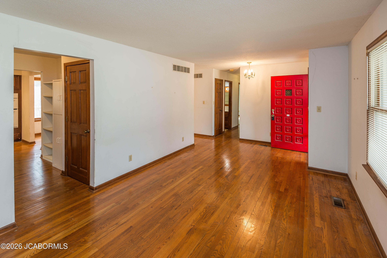
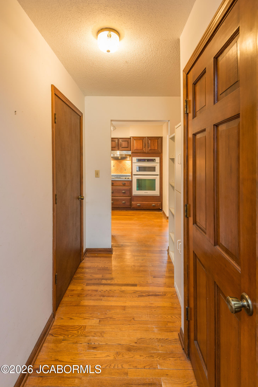
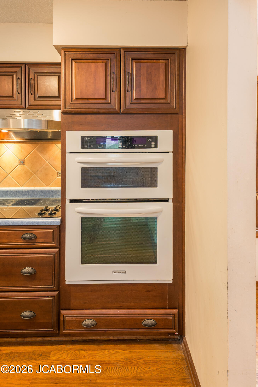
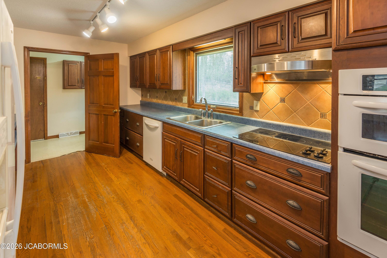
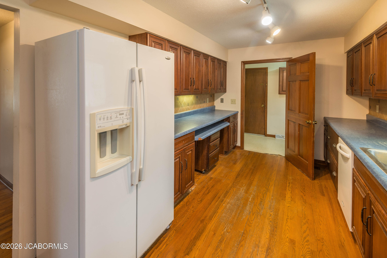
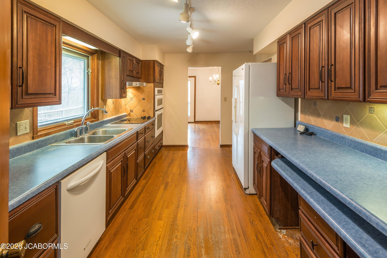
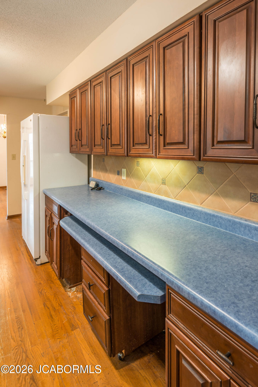
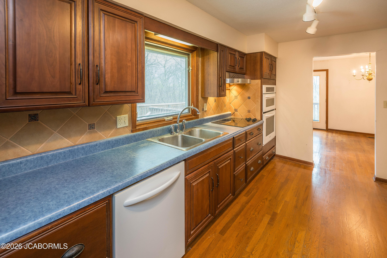
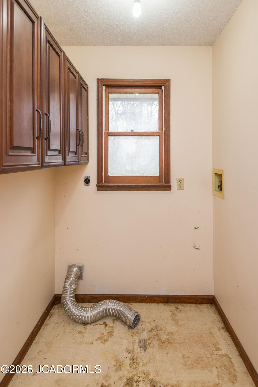
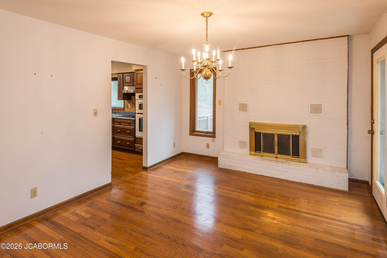
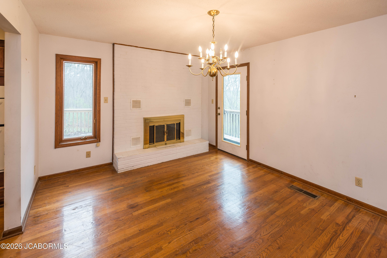
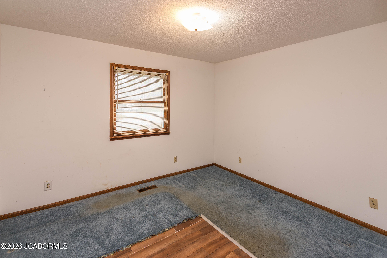
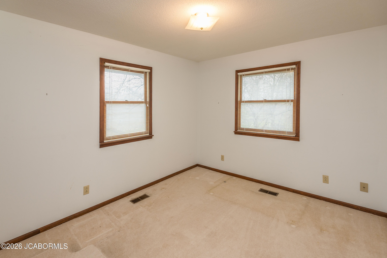
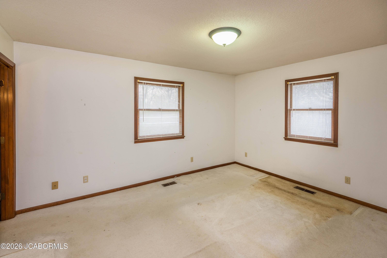
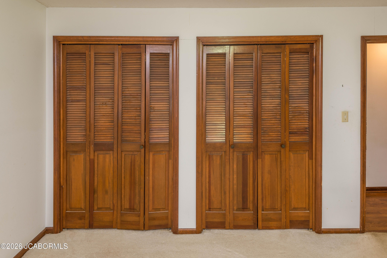
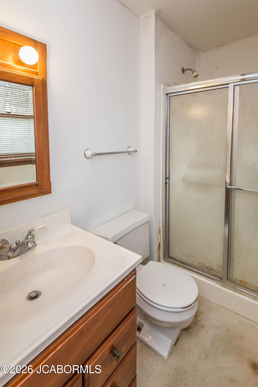
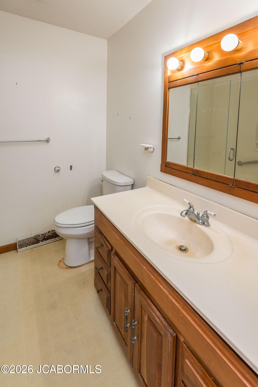
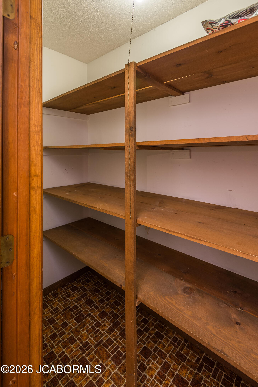
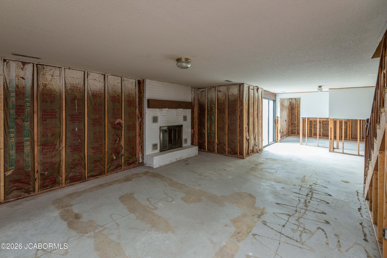
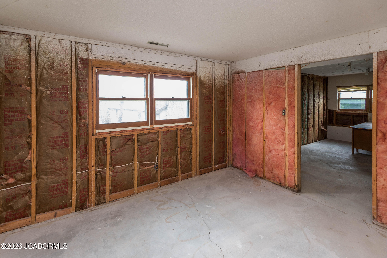
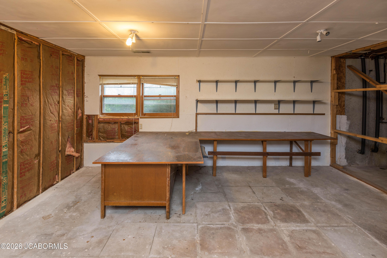
This four-sided brick home offers convenient main-level living just south of Jefferson City. Tucked away for privacy yet located just off Highway 54, you'll enjoy both a peaceful setting and easy access to town. Step inside to a welcoming family room, perfect for relaxing or entertaining. The formal dining room, located at the back of the home, features a cozy wood-burning fireplace. The kitchen is well-equipped with ample cabinet storage, generous counter space, and a walk-in pantry. A mudroom/laundry area connects the kitchen to the main-level two-car garage for added convenience. The main floor also includes three spacious bedrooms, a full hall bathroom, and a private primary suite. Downstairs, the lower level is already framed and ready to be finished, offering great potential for a large family room with a fireplace, an additional full bathroom, and up to two more bedrooms. Enjoy the outdoors in the private backyard, complete with mature trees providing a natural backdrop. This home has so much to offer--don't miss your opportunity to make it yours!

3
beds

2
baths

1,514 Sq.Ft. LIVING AREA

0.38 Acres lot

Logan Gratz

Logan Gratz

Features & Amenities

Interior

  • total bedrooms3
  • Total bathrooms2
  • full bathrooms2
  • Flooring Wood Floors
  • Fireplace Wood Burning
  • APPLIANCES Dishwasher, Disposal, Range, Range Hood
  • other interior Features Pantry

Area & Lot

  • Status Sold
  • Living Area1,514 Sq.Ft.
  • Total Area1,514 Sq.Ft.
  • Lot Area0.38 Acres
  • MLS® ID10072776
  • TypeOther
  • YEAR BUILT1978
  • NeighborhoodJefferson City
  • Elementary SchoolCedar Hill
  • Middle SchoolLewis & Clark
  • High SchoolJefferson City High School

Exterior

  • Garage Space2.0
  • water SourcePublic
  • HEAT TYPEForced Air, Geothermal
  • AIR CONDITIONINGCentral Air
  • sewerPublic Sewer

Jefferson City

The town includes rich history with expanding growth.

Explore

Work With Us

We pride ourselves in providing personalized solutions that bring our clients closer to their dream properties and enhance their long-term wealth. Contact us today to find out how we can assist you!

Follow Me on Instagram