Leave a Message

Thank you for your message. We will be in touch with you shortly.

9425 STONEY GAP ROAD
SEE ALL PHOTOS
9425 STONEY GAP ROAD
Courtesy of Gratz Real Estate, LLC
Pending

9425 STONEY GAP ROAD

9425 STONEY GAP ROAD, Jefferson City, MO 65101

$375,000
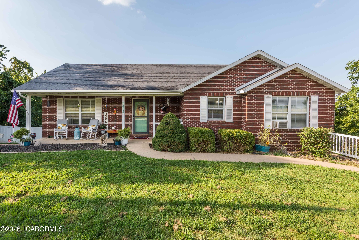
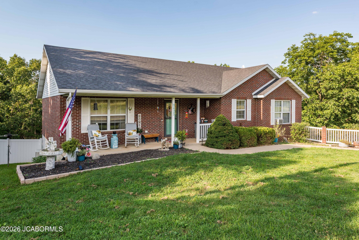
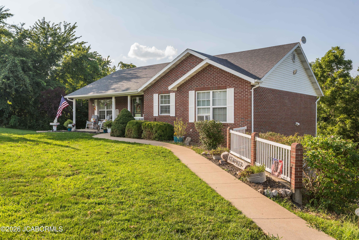
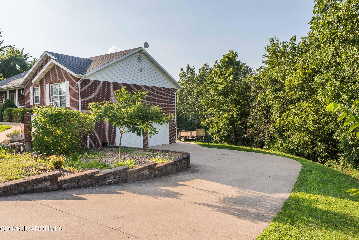
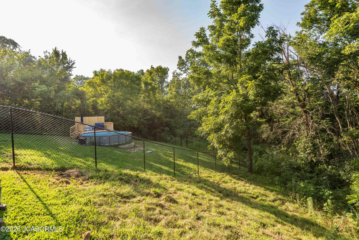
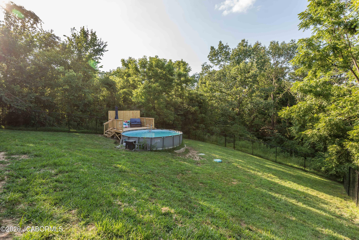
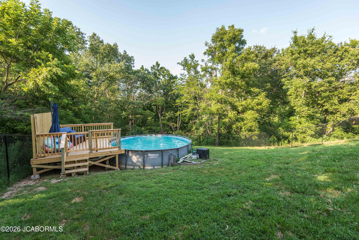
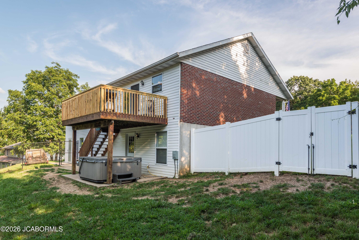
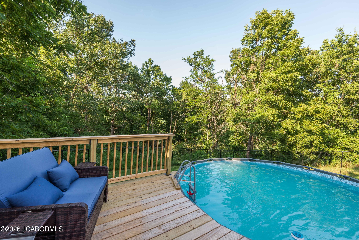
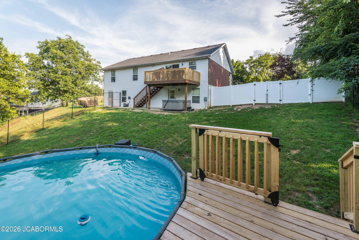
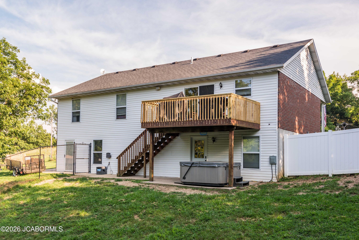
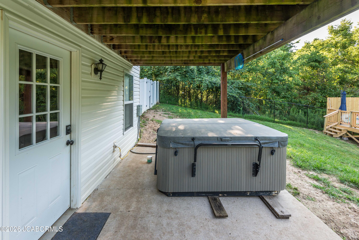
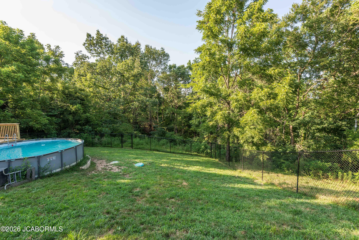
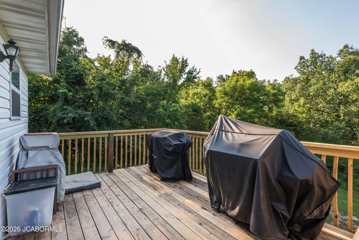
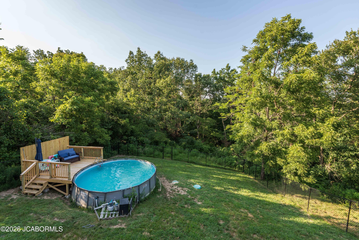
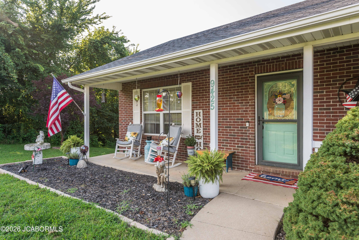
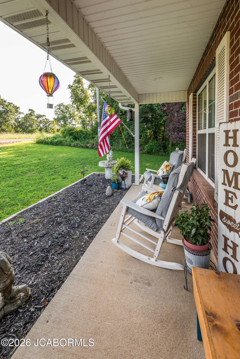
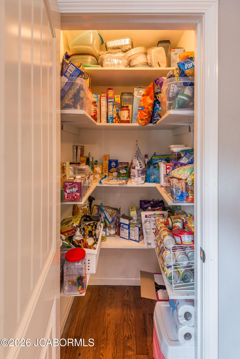
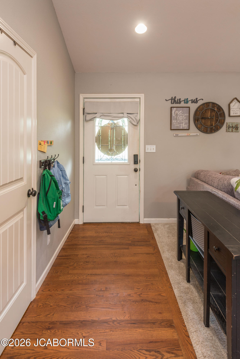
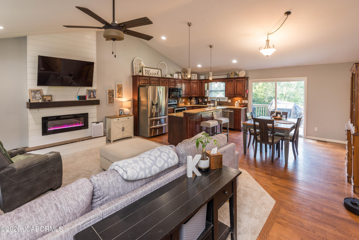
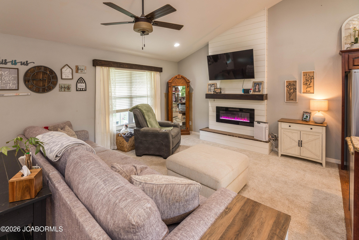
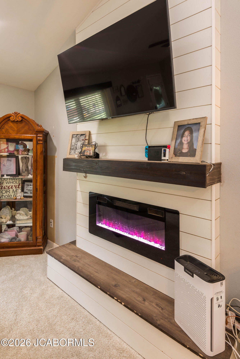
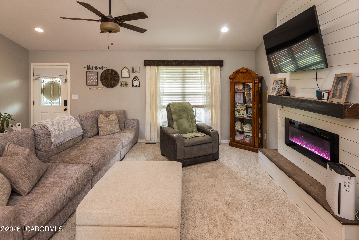
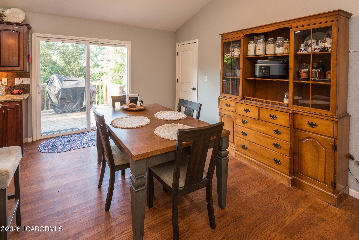
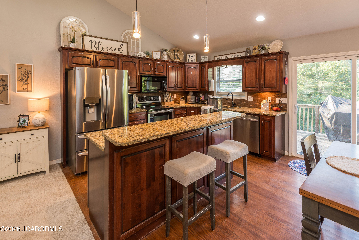
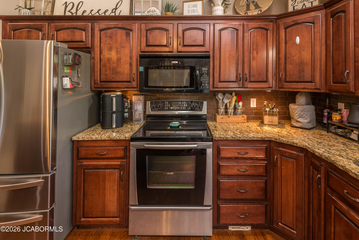
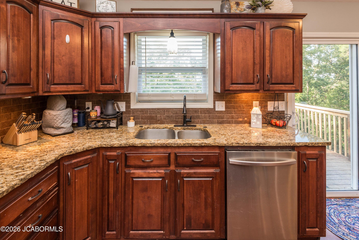
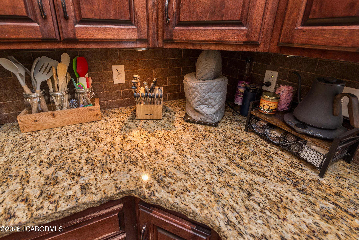
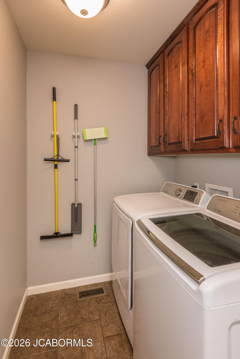
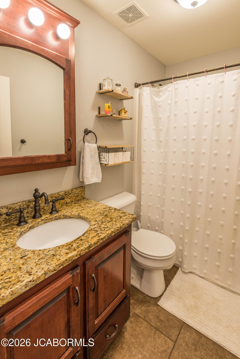
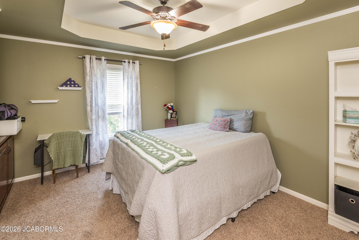
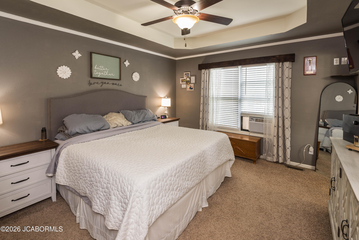
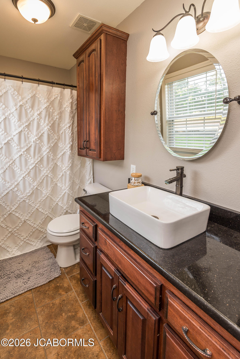
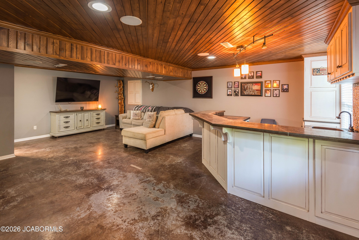
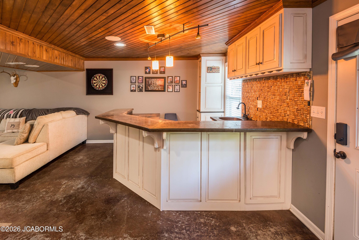
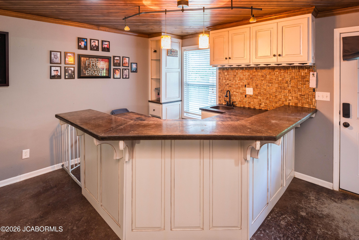
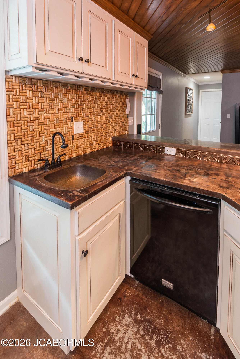
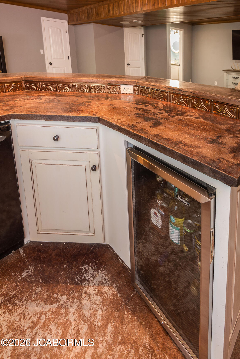
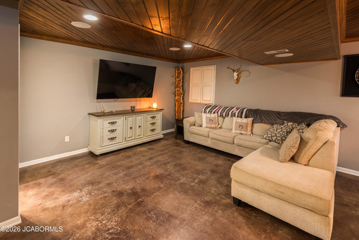
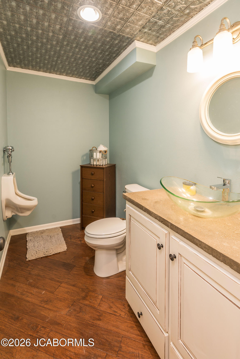
Welcome to this beautiful ranch-style home situated on more than 3/4 of an acre in the highly sought-after Blair Oaks School District. Step inside to an inviting open-concept floor plan featuring abundant natural light and a vaulted ceiling that creates a bright, spacious feel. The cozy living room is highlighted by a shiplap-accented electric fireplace, while the kitchen offers ample cabinetry, granite countertops, a large eat-in island, and a convenient pantry. The adjoining dining area provides easy access to the back deck, where you can relax and enjoy the private, tree-lined backyard. The main level also includes a dedicated laundry room, a full hall bathroom, and three bedrooms, including a spacious primary suite with a tray ceiling, walk-in closet, and private en-suite bathroom. The finished lower level is designed for entertaining, featuring a large family room with a custom wet bar complete with a concrete countertop, built-in dishwasher, and wine cooler. A convenient half bath is also located downstairs. The oversized two-car basement garage provides plenty of room for parking and additional storage. Outside, you'll find even more to love. Enjoy evenings in the hot tub beneath the deck or cool off in the newer above-ground pool with its surrounding pool deck, all within the fenced backyard. With its spacious lot, thoughtful updates, and exceptional location in the Blair Oaks School District, this home has so much to offer. Schedule your private showing today!

3
beds

3
baths

1,979 Sq.Ft. LIVING AREA

0.78 Acres lot

Logan Gratz

Logan Gratz

Features & Amenities

Interior

  • total bedrooms3
  • Total bathrooms3
  • full bathrooms2
  • half bathroom1
  • Flooring Wood Floors
  • Fireplace Electric
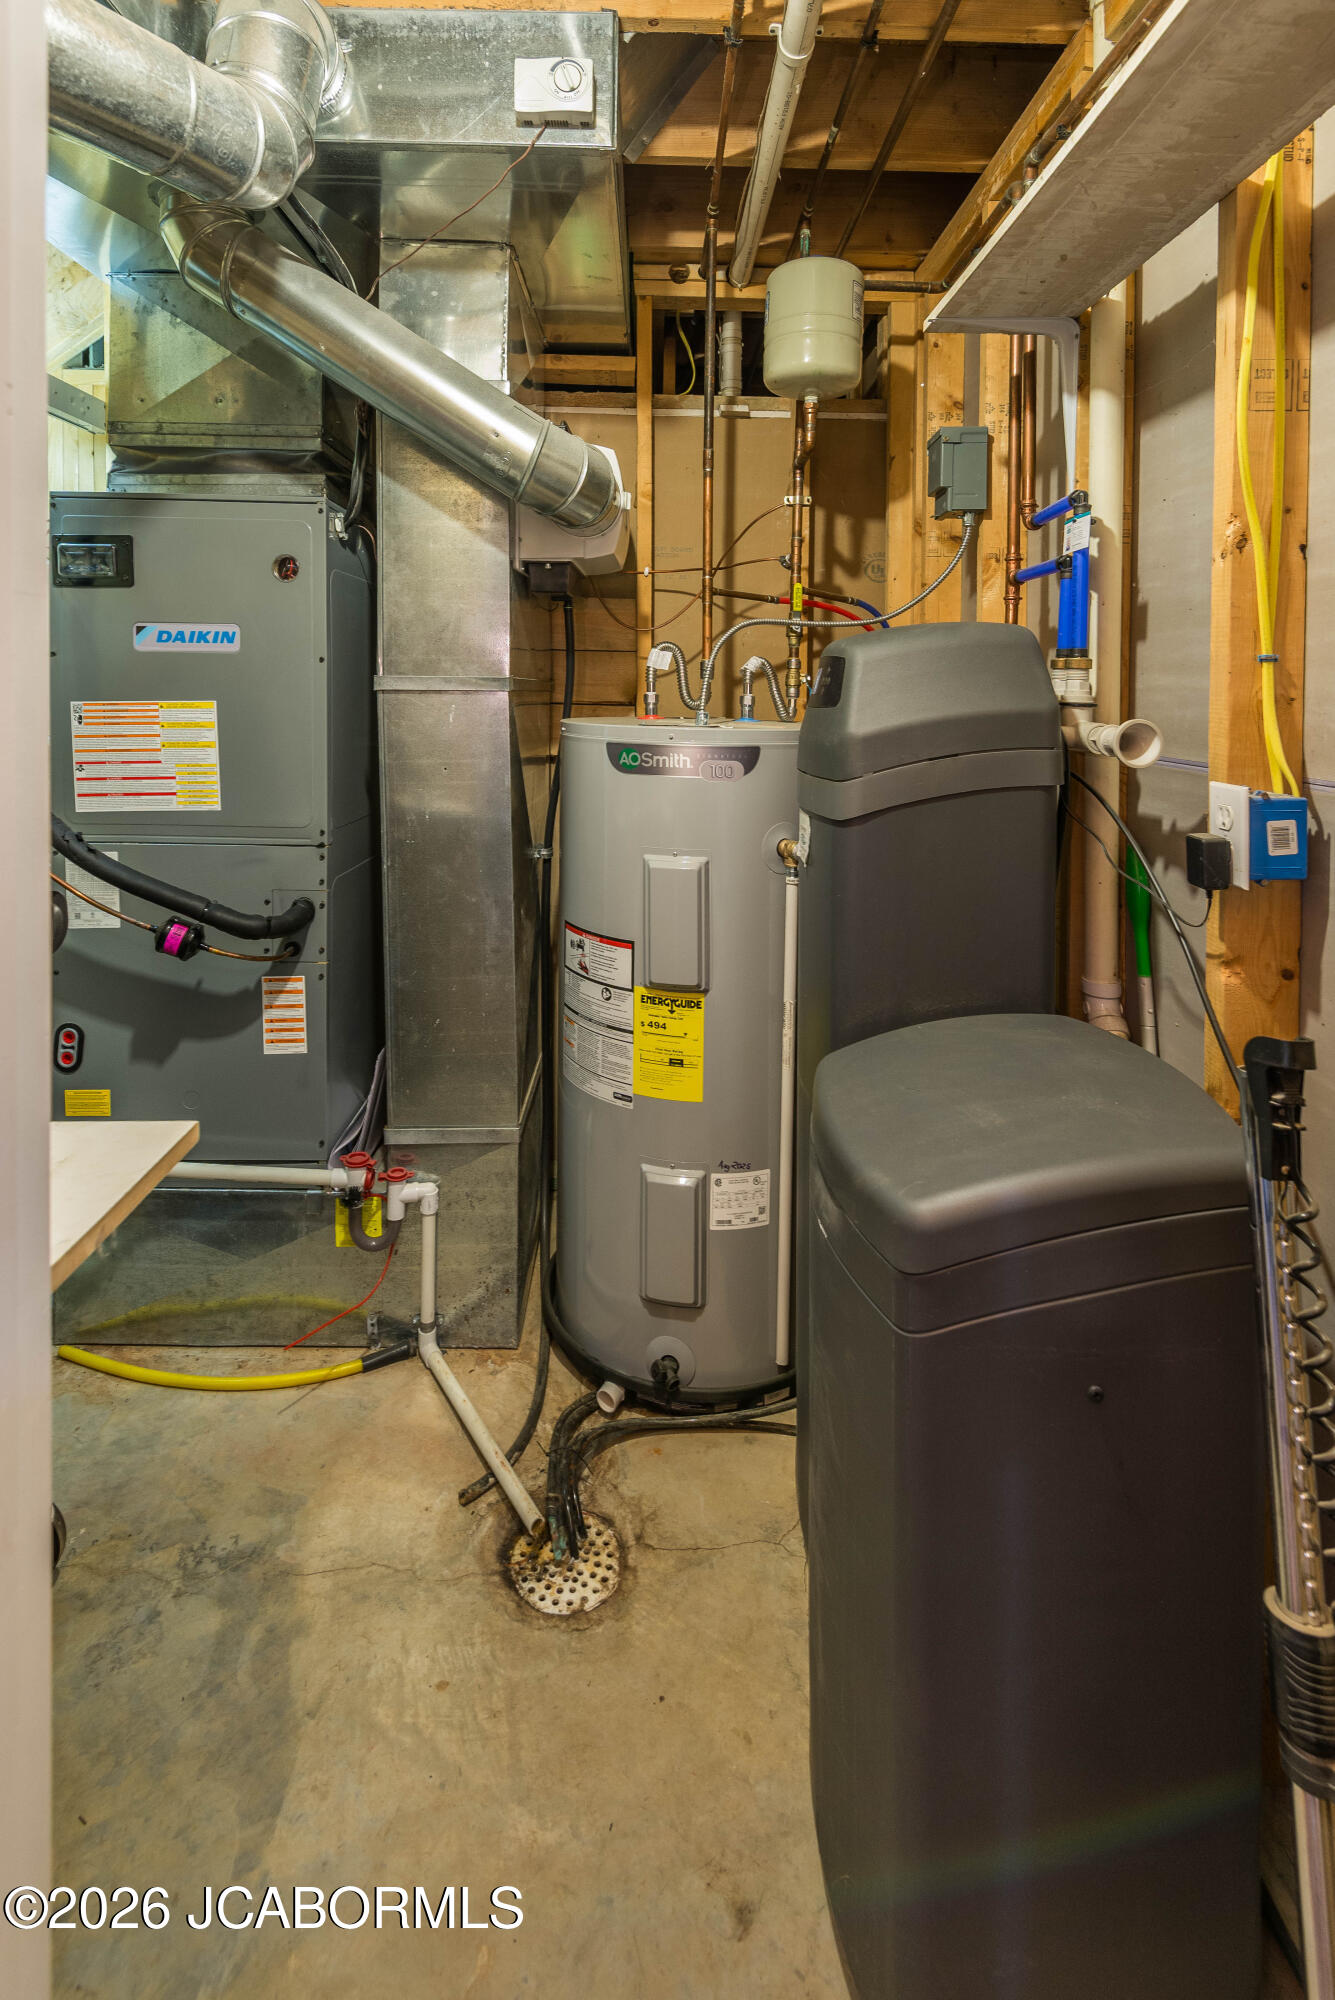
  • APPLIANCES Dishwasher, Disposal, Microwave, Range, Refrigerator, Water Softener Owned
  • other interior Features Bar, Walk-In Closet(s), Pantry, Bar with Sink

Area & Lot

  • Status Pending
  • Living Area1,979 Sq.Ft.
  • Total Area1,979 Sq.Ft.
  • Lot Area0.78 Acres
  • MLS® ID10073647
  • TypeOther
  • YEAR BUILT2007
  • NeighborhoodBlair Oaks
  • Elementary SchoolBlair Oaks
  • Middle SchoolBlair Oaks
  • High SchoolBlair Oaks

Exterior

  • Garage Space2.0
  • water SourcePublic
  • PoolPool - Above Ground
  • HEAT TYPEElectric, Forced Air, Heat Pump
  • AIR CONDITIONINGCentral Air
  • sewerSeptic Tank

Financial

  • Sales Price$375,000
  • Real Estate Tax $1,833/yr
image

Schedule a Showing

We would love to show you our beautiful property. Please select your preferred date and time below. An agent will be in touch shortly to confirm your appointment.

Schedule a Showing

We would love to show you our beautiful property. Please select your preferred date and time below. An agent will be in touch shortly to confirm your appointment.

Thank you for your interest in 9425 STONEY GAP ROAD, Jefferson City, MO 65101. We are reviewing your request and will be in touch shortly!

Mortgage Calculator

Estimate your monthly mortgage payment, including the principal and interest, property taxes, and HOA. Adjust the values to generate a more accurate rate.

All estimates are provided for informational purposes only. Actual amounts may vary.
$0,000 Your Payment 20 15 65
$0,000 Your Payment

Blair Oaks

Our office is centrally located in the heart of Blair Oaks School District.

Explore

Work With Us

We pride ourselves in providing personalized solutions that bring our clients closer to their dream properties and enhance their long-term wealth. Contact us today to find out how we can assist you!

Follow Me on Instagram